Craftsmanship & Project Gallery
Take a closer look at our finished custom log homes and active construction sites across North Carolina, Florida, and neighboring southeastern states.
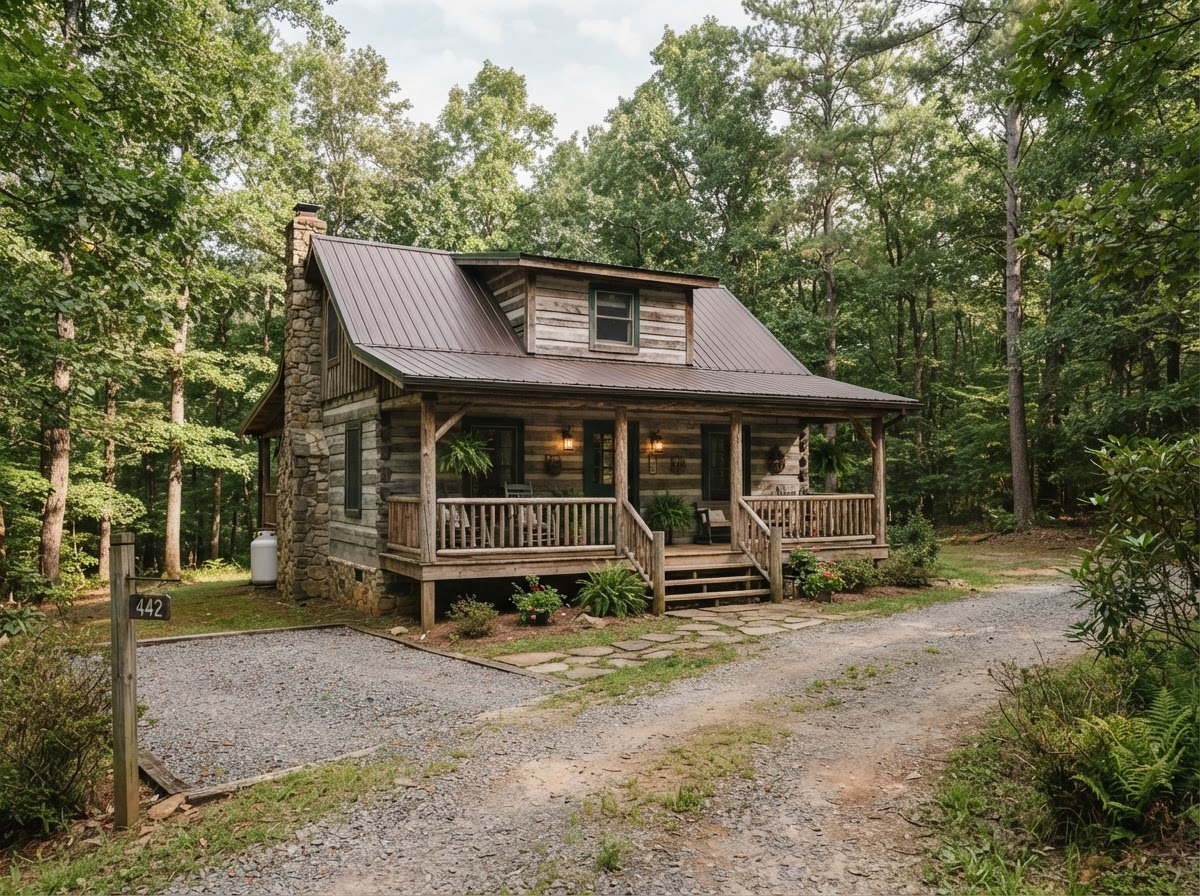
Handcrafted Mountain Cabin
Modest handcrafted white pine log home with a covered front porch and stone chimney, sited on a quiet wooded lot in the foothills.
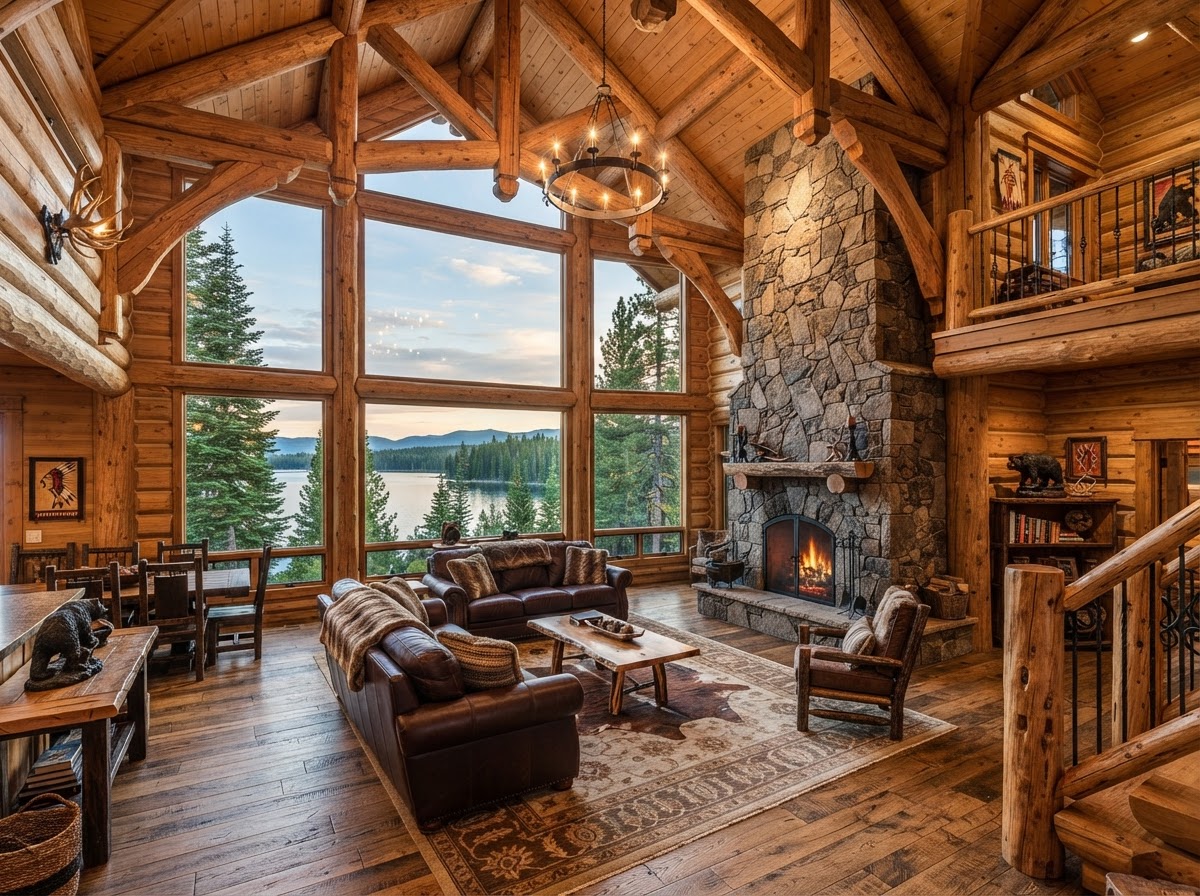
Cathedral Great Room & Glazing Array
Soaring 28-foot cathedral ceiling with scissor timber trusses, tongue-and-groove decking, and floor-to-ceiling panoramic glass.
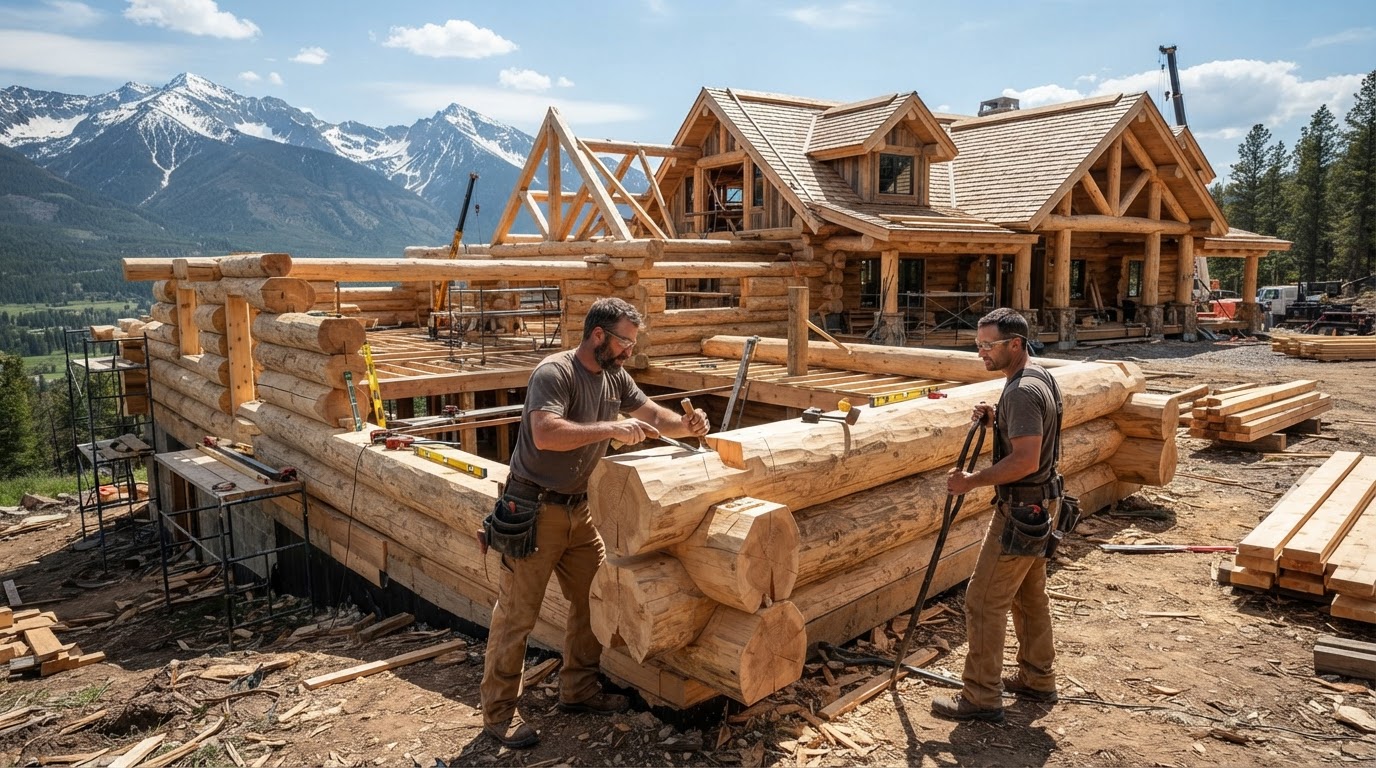
Timber Log Stacking & Heavy Framing
Master carpenters setting precision-notched white pine logs on pre-insulated basement foundation, securing structural tie rods.
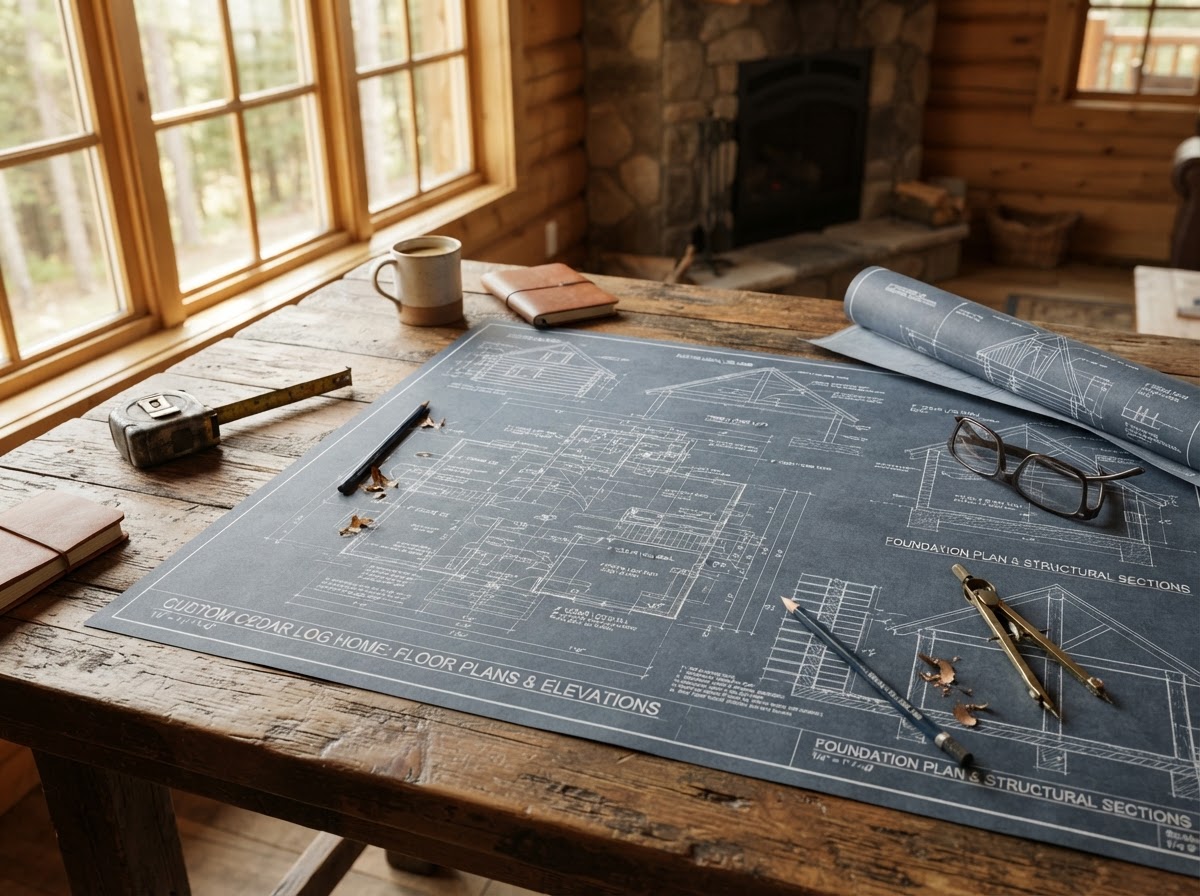
Architectural Drafting & Engineering Plans
Full architectural CAD takeoffs and structural engineering blueprints for permit filing and turnkey site execution.
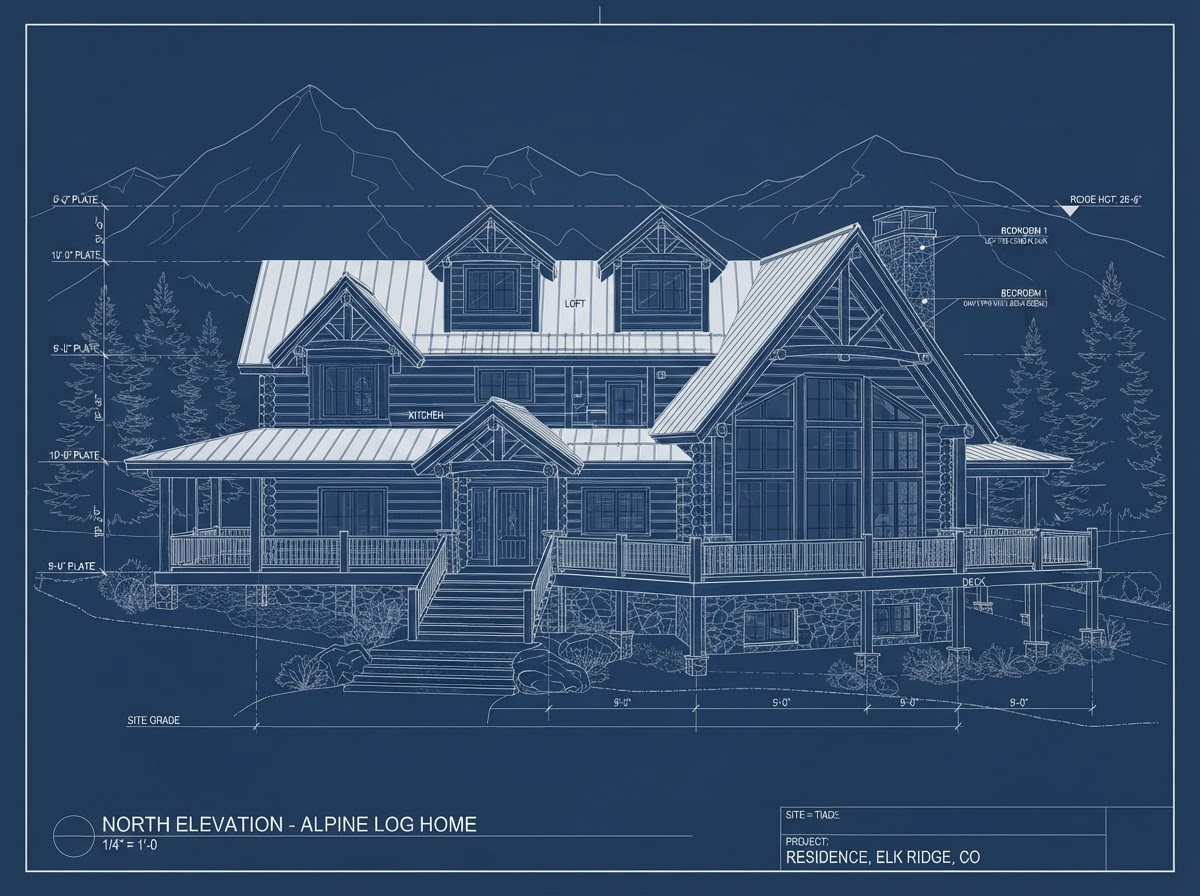
Front Elevation Model Rendering
Chalet-style elevation with hand-hewn cedar posts, multi-pitch roofline, and generous screened outdoor entertaining pavilion.
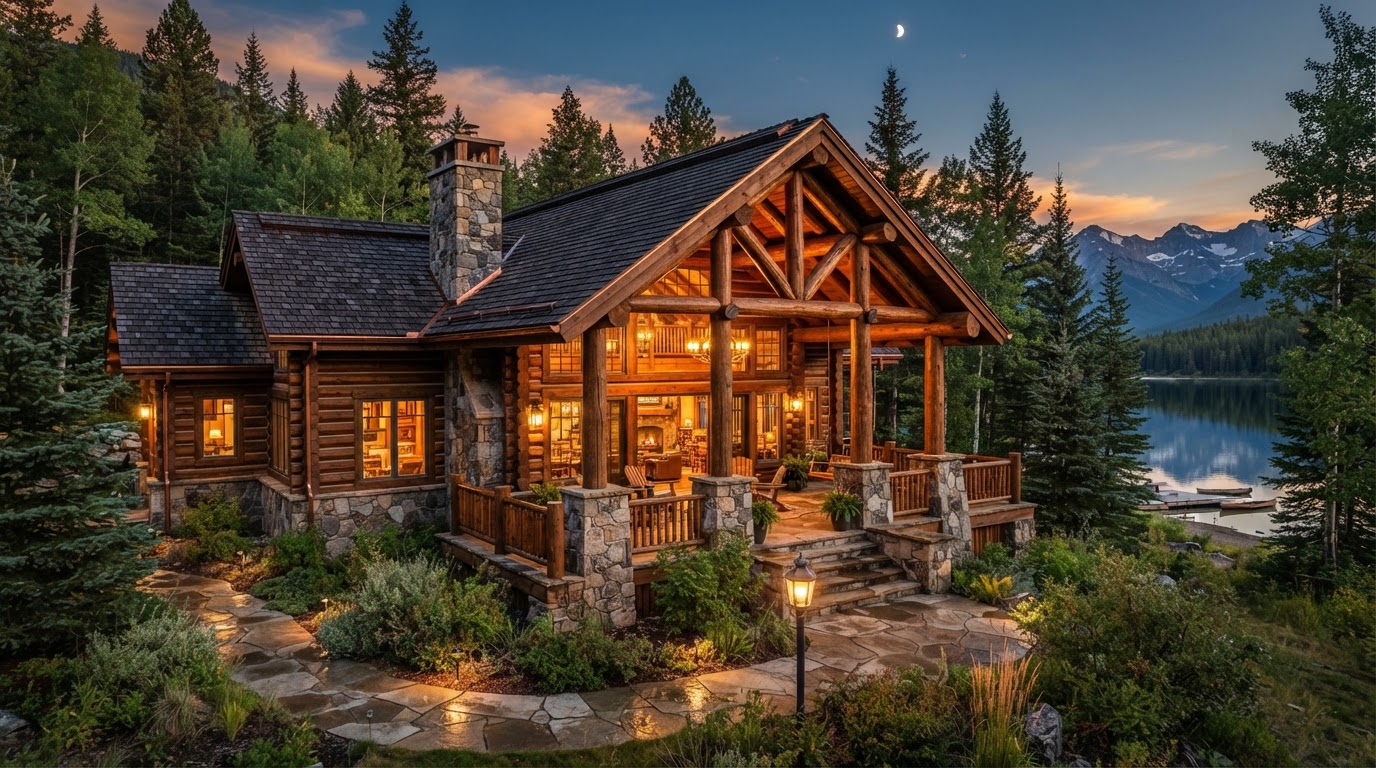
Grand Alpine Estate Exterior
5,000+ sq ft luxury timber lodge with stone masonry foundation terrace, three-car log garage, and illuminated outdoor spa living.
Want to Visit an Active Job Site or Past Build?
We routinely arrange private on-site tours for prospective homeowners to inspect our timber notching, foundation pours, and interior finishes first-hand.