Custom Log Home Models & Floor Plans
Every home we craft is unique. Browse our most celebrated architectural starting concepts, or consult with our master builders to tailor any design to your topography, acreage, and lifestyle.
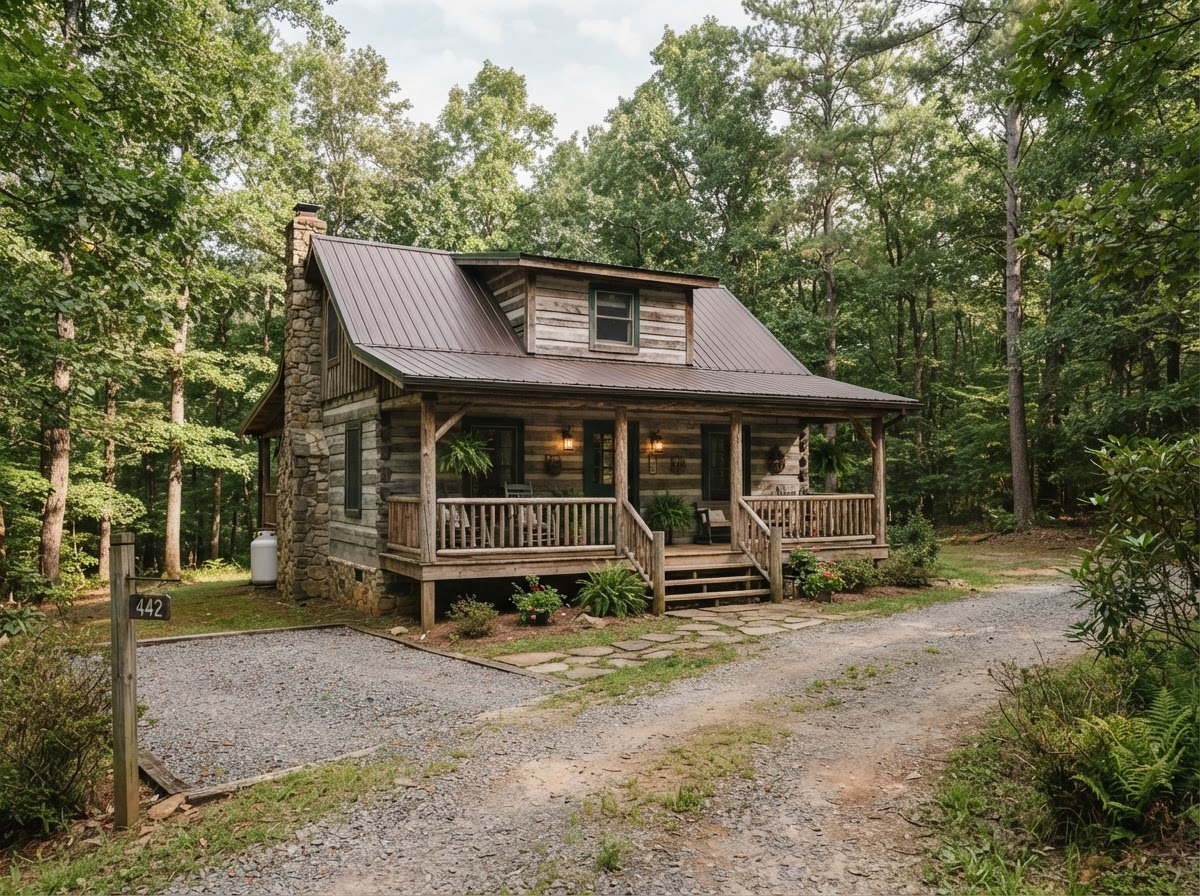
The Asheville
A charming two-story log home with a dramatic vaulted great room, expansive windows, an elevated deck, and a private upper-level primary suite.
The Asheville brings together classic log home craftsmanship and a thoughtfully designed two-story layout. Its impressive window wall fills the vaulted great room with natural light, while an open kitchen and inviting fireplace create a welcoming gathering space. Two main-floor bedrooms offer convenient accommodations, and the upstairs primary suite features a private bathroom, walk-in closet, dressing area, and access to an elevated balcony. A spacious outdoor deck extends the living area into the surrounding landscape.
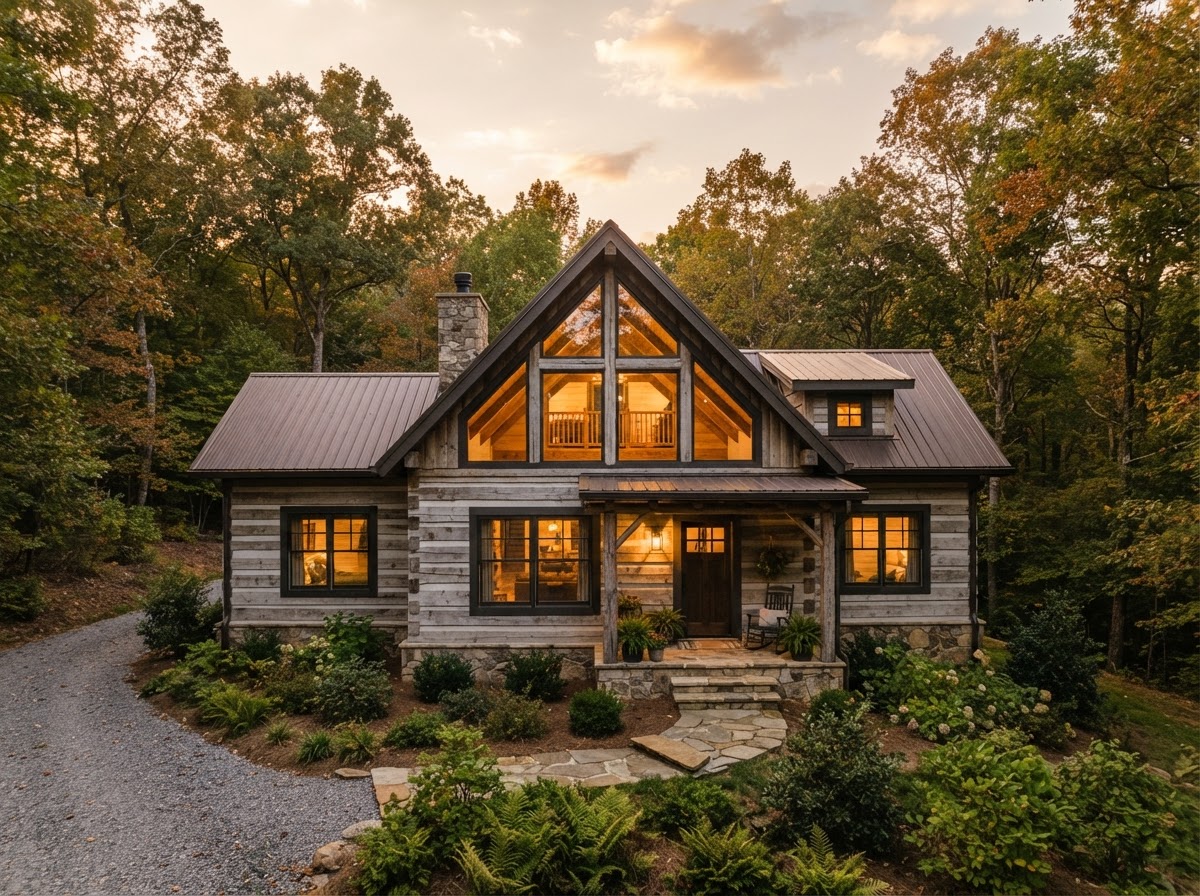
The Kandemor
A spacious ranch-style log home with a dramatic central great room, cathedral-style front windows, three bedrooms, and an optional loft.
The Kandemor offers the convenience of single-level living with the character of a traditional log home. A centrally positioned great room creates an inviting gathering space, highlighted by a soaring gable and expansive windows that bring natural light into the interior. The kitchen and dining area connect to the main living space, while a primary bedroom suite and two additional bedrooms provide comfortable accommodations. An optional loft, accessible by a spiral staircase, adds flexibility for a retreat, hobby area, or additional living space.
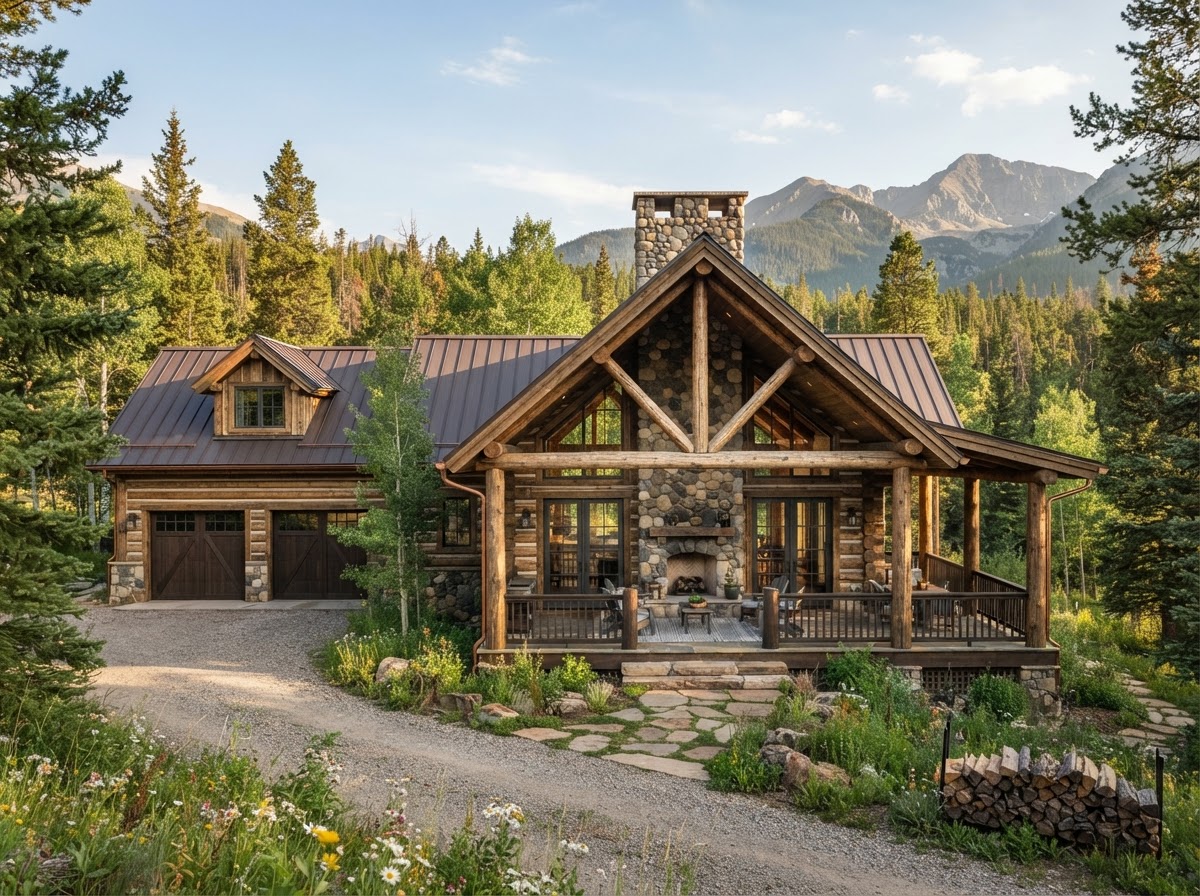
The Eagle's Wing
An expansive single-story log home with a dramatic great room, central stone fireplace, panoramic windows, and an attached two-car garage.
The Eagle's Wing combines expansive single-level living with distinctive log home architecture. Its dramatic central great room features a prominent fireplace and impressive window arrangements designed to bring natural light into the heart of the home. The open kitchen and dining spaces encourage effortless entertaining, while the primary bedroom suite and two additional bedrooms provide privacy and comfort. A dedicated study, covered outdoor living areas, and an attached two-car garage complete this thoughtfully arranged design.
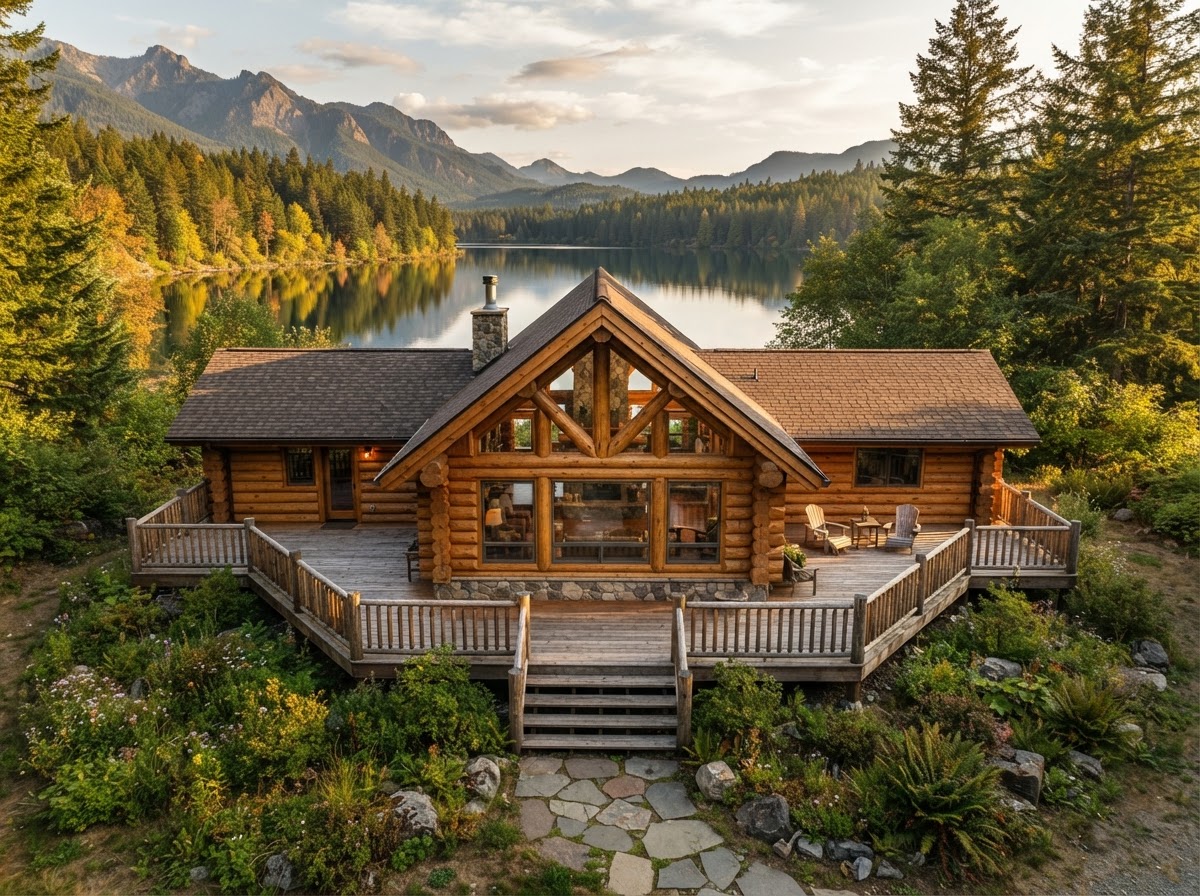
The Lake George
A distinctive single-story log home with a dramatic three-wing layout, soaring great room, private bedroom suites, and expansive outdoor decking.
The Lake George showcases a striking architectural design that blends traditional log construction with an expansive, thoughtfully arranged floor plan. A central great room with vaulted ceilings and exposed timber details serves as the home's focal point, connecting to an inviting kitchen and dining area. Separate bedroom wings provide exceptional privacy, including a spacious primary suite with a private bathroom and walk-in closet. Extensive outdoor decking wraps around multiple sides of the home, creating inviting spaces for relaxation, entertaining, and enjoying scenic surroundings.
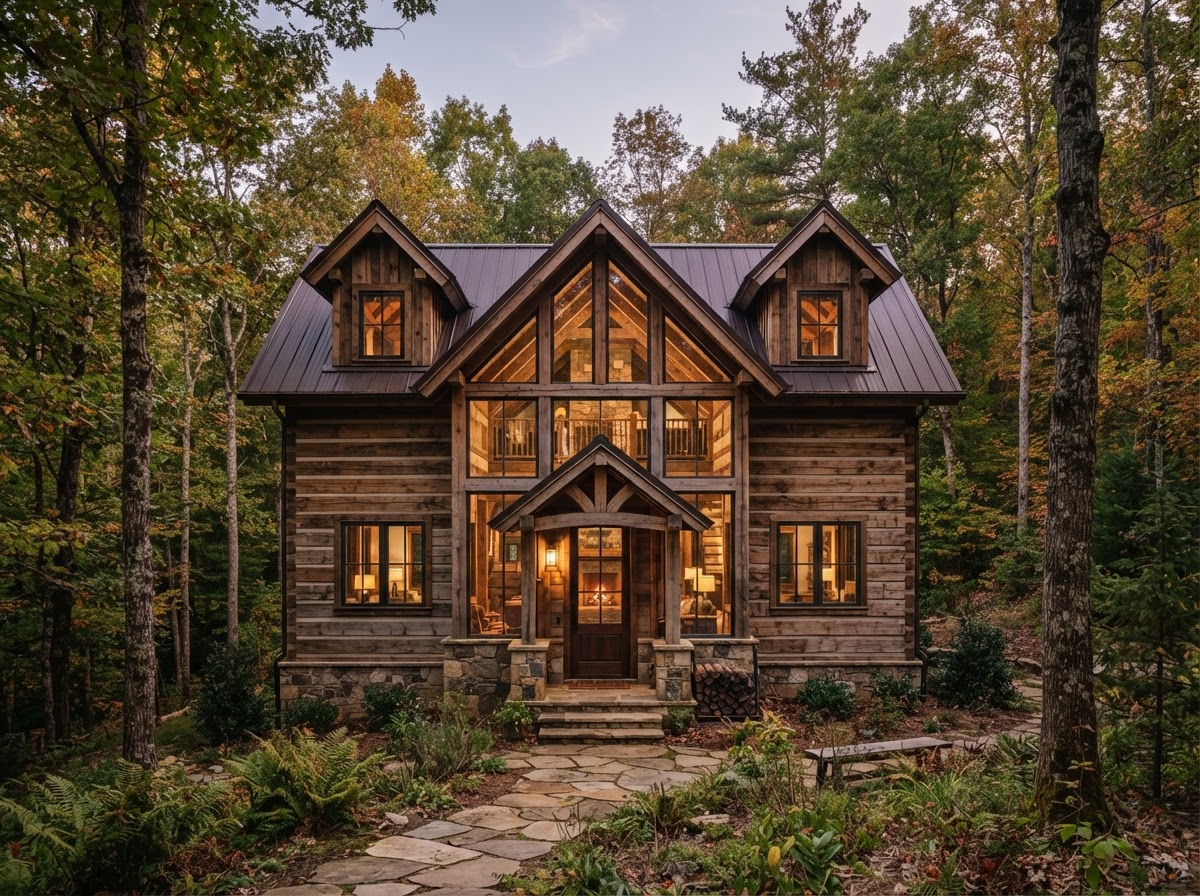
The Chatham
A charming two-story log cabin with classic dormer windows, a welcoming entry, an open living area, and a dramatic gabled window wall.
The Chatham captures the timeless appeal of a traditional log cabin in a compact two-story design. Its inviting exterior features a steeply pitched roof, twin front dormers, and a distinctive central entrance. Inside, an open living room and kitchen provide a comfortable gathering space, while a main-floor bedroom offers convenient accommodations. Upstairs, an additional bedroom and loft create flexible living areas. A dramatic gabled window wall brings abundant natural light into the home, making this design especially appealing for wooded properties and scenic retreats.
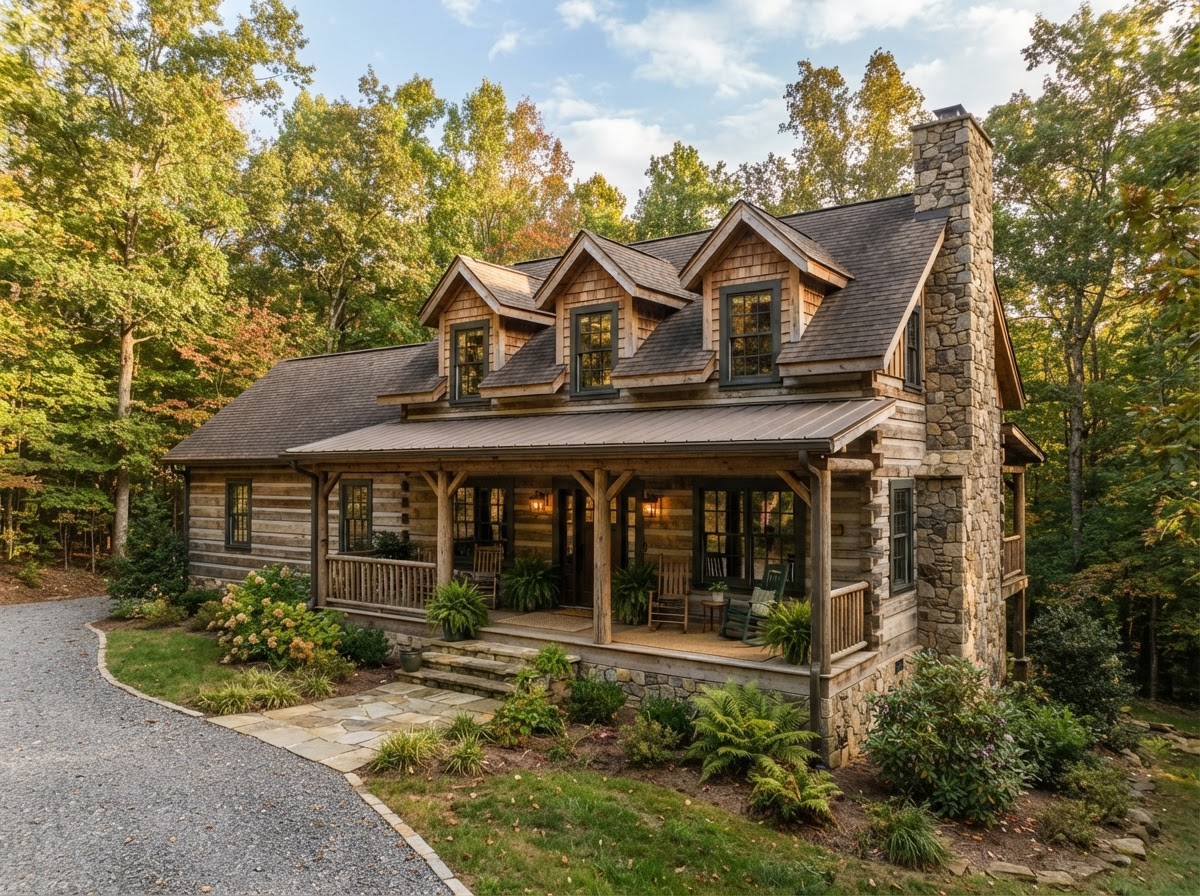
The Cinnamon
A welcoming two-story log home with three charming dormer windows, a spacious covered porch, a cozy fireplace, and a private main-level primary suite.
The Cinnamon combines the warmth of traditional log home architecture with a spacious, family-friendly floor plan. Its charming exterior features three front-facing dormers, a substantial stone chimney, and an inviting covered porch. The main level offers an open kitchen, dining room, and living area centered around a fireplace, along with a private primary suite featuring a full bathroom and walk-in closet. Upstairs, two generously sized bedrooms, a shared bathroom, and a versatile loft provide comfortable accommodations for family and guests.
100% Custom Drafting & Architectural Blueprint Services
Already have preliminary sketches on a napkin, CAD files, or an existing house plan you would like converted to handcrafted timber? Our in-house design team collaborates directly with you and our licensed engineers to produce complete construction-ready blueprints stamped for North Carolina, Florida, or Virginia permitting.